Learn What Not to Do Before Your Project Begins
Skipping the Planning Phase
Jumping into a project without detailed planning creates expensive problems down the line. Many homeowners in Ridgecrest start selecting cabinets and appliances before establishing a realistic budget or timeline, only to discover halfway through that their plans exceed their resources.
A solid plan begins with precise measurements and a clear understanding of your current space. Document where plumbing and electrical connections currently exist, as relocating these systems adds thousands to your budget. Consider how you actually use your space daily, not just how you want it to look in photos.
The desert climate in Ridgecrest means ventilation planning is critical. Without proper exhaust planning, cooking heat and moisture accumulate quickly, especially during summer months when indoor temperatures already run high. Plan for adequate ventilation capacity before finalizing your layout.
Budget planning must include contingencies for unexpected issues. Older homes in the area often hide outdated wiring or plumbing that only becomes visible once walls open up. Setting aside 15-20% of your total budget for these discoveries prevents project delays and financial stress.
Ignoring the Work Triangle
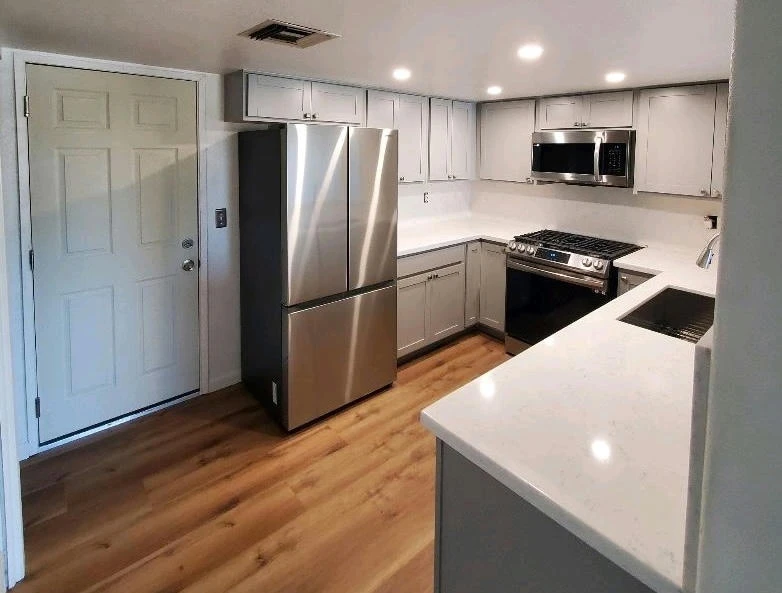
The relationship between your sink, refrigerator, and cooking surface determines how efficiently you can prepare meals. Placing these elements too far apart turns simple tasks into exhausting marathons around your space. Positioning them too close creates congestion and reduces usable counter area.
The ideal work triangle keeps the total distance between all three points between 12 and 26 feet, with no single leg shorter than 4 feet or longer than 9 feet. This configuration minimizes unnecessary movement while maintaining enough space for multiple people to work simultaneously.
Many homeowners sacrifice function for aesthetics, placing ranges or sinks in visually appealing locations that create workflow problems. A beautiful space that frustrates daily use becomes a source of regret rather than enjoyment. Function must drive initial layout decisions, with aesthetic choices following practical placement.
Open floor plans popular in newer Ridgecrest homes present unique challenges for maintaining an efficient triangle. When your cooking area opens directly to living spaces, you must balance workflow efficiency with sightlines and social interaction. The triangle principle still applies but requires creative adaptation to your specific layout.
Underestimating Storage Needs
Inadequate storage ranks among the most common regrets after completing a project. Homeowners often focus on visual impact and overlook practical considerations like where small appliances, pantry items, and cooking equipment will actually live once the work finishes.
Before finalizing your design, inventory everything you currently store in your space and everything you plan to add. Small appliances like stand mixers, food processors, and specialty cooking equipment require dedicated homes, or they clutter countertops and diminish the clean look you invested thousands to achieve.
Vertical space offers valuable storage potential that many designs ignore. Cabinet height should extend to the ceiling when possible, providing rarely-accessed item storage without consuming valuable lower cabinet real estate. Pull-out organizers, lazy Susans, and drawer dividers transform standard cabinets into highly functional storage systems.
The distance from major grocery stores in some Ridgecrest neighborhoods encourages bulk shopping, which demands substantial pantry capacity. If your household shops weekly or less frequently, factor this storage requirement into your design. Underestimating pantry needs leads to overflow into other areas, creating organizational challenges throughout your home.
Choosing Trendy Over Timeless
Design trends cycle rapidly, but renovations represent major investments that should serve you well for 15-20 years. Committing fully to current trends risks creating a space that feels dated within five years, potentially affecting resale value and your own satisfaction with the investment.
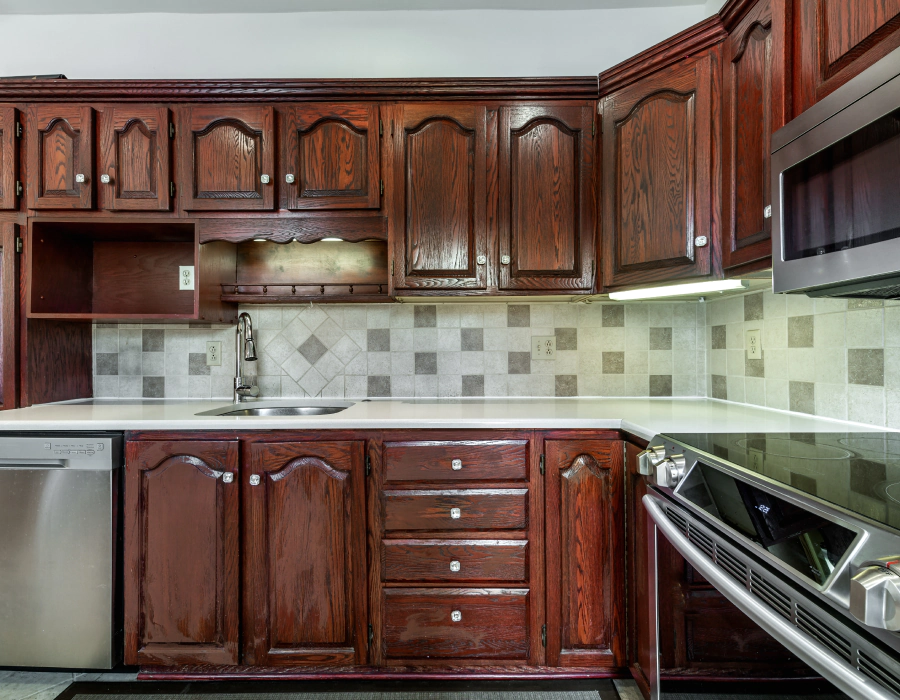
Bold color choices on permanent elements like cabinetry or tile backsplashes lock you into specific design directions that may not age well. What feels fresh and exciting today can quickly transition to feeling tired or juvenile as preferences evolve. Reserved color choices on permanent features provide flexibility to update the look through changeable elements like hardware, lighting, and decor.
Material selection carries similar considerations. Exotic or highly stylized countertop materials that dominate design magazines today may fall out of favor, while classic materials like granite maintain consistent appeal across decades. Durability matters as much as aesthetics, particularly in high-traffic family spaces that endure daily use.
This does not mean your space must look generic or boring. Personal style absolutely belongs in your design, but express it through elements you can update without major renovation. Cabinet hardware, light fixtures, window treatments, and paint colors allow style expression without permanent commitment to fleeting trends.
Inadequate Lighting Design
Lighting transforms functionality and ambiance, yet many renovations treat it as an afterthought rather than a foundational design element. A single overhead fixture cannot adequately illuminate work surfaces, creating shadows that make food preparation difficult and potentially unsafe.
Effective lighting design employs multiple layers serving distinct purposes. Ambient lighting provides overall illumination, task lighting brightens specific work areas, and accent lighting highlights architectural features or decorative elements. This layered approach creates a flexible space that adapts to different activities and times of day.
Under-cabinet lighting eliminates shadows on countertops where food preparation occurs. LED strip lights or puck lights installed beneath upper cabinets provide focused illumination exactly where you need it most. This task lighting proves particularly valuable during early mornings or evenings when natural light is limited.
Natural light from windows reduces daytime energy consumption while creating a more pleasant environment. However, direct desert sunlight can create glare and heat gain during Ridgecrest summers. Window treatments that filter harsh light while maintaining visibility balance natural illumination with comfort and energy efficiency.
Dimmer switches on all lighting circuits provide control over brightness levels, allowing you to adjust illumination based on specific needs and preferences. Bright task lighting for cooking, softer ambient lighting for dining, and minimal lighting for late-night access create versatile functionality from a single space.